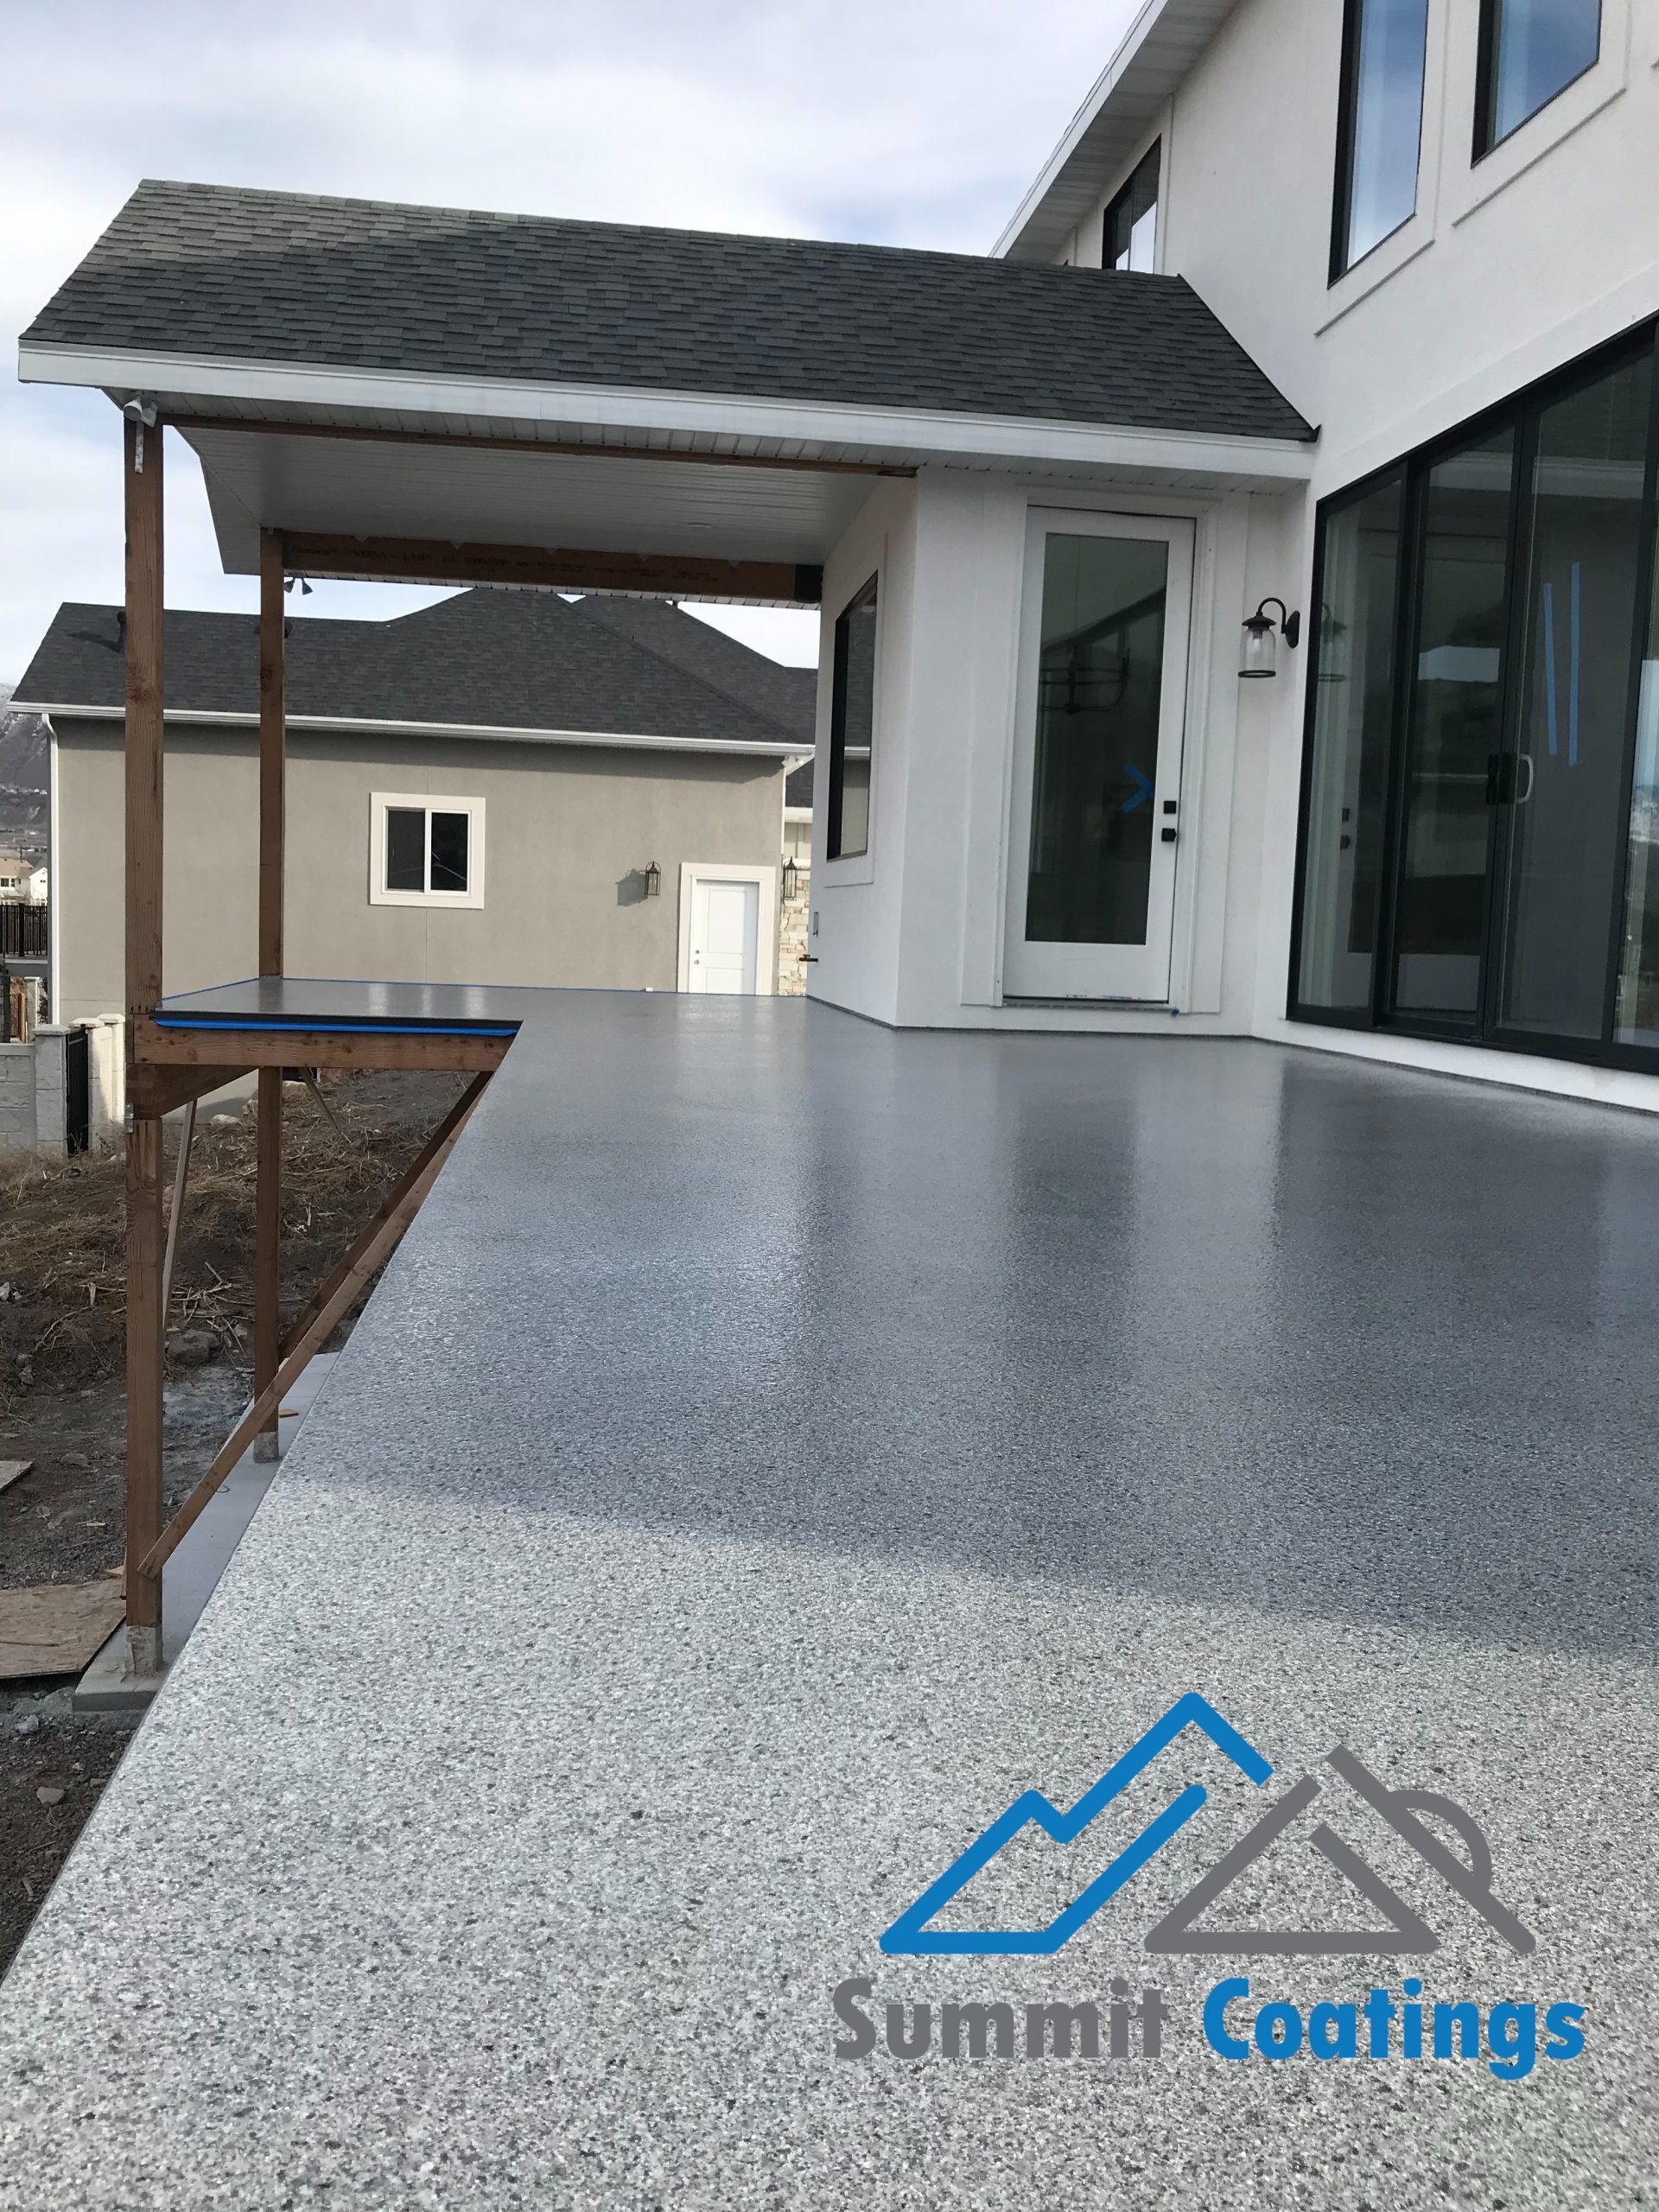
Learning how to waterproof a deck starts with one important distinction: a water-repellent treatment and a complete waterproofing assembly are not always the same thing. A deck above an occupied room, garage, entry, or storage area carries different consequences from a ground-level patio. The substrate, slope, joints, edges, drains, railings, and wall connections all influence whether water is directed safely away.
Utah weather adds strong sun, snow, freeze-thaw cycles, and rapid temperature changes. A successful system must be selected for the existing deck and installed as a connected assembly. Rolling a generic product across the visible field does not address every pathway water can take.
This homeowner guide explains what a professional evaluates before recommending a coating or membrane system.
Start by identifying the deck and what lies below
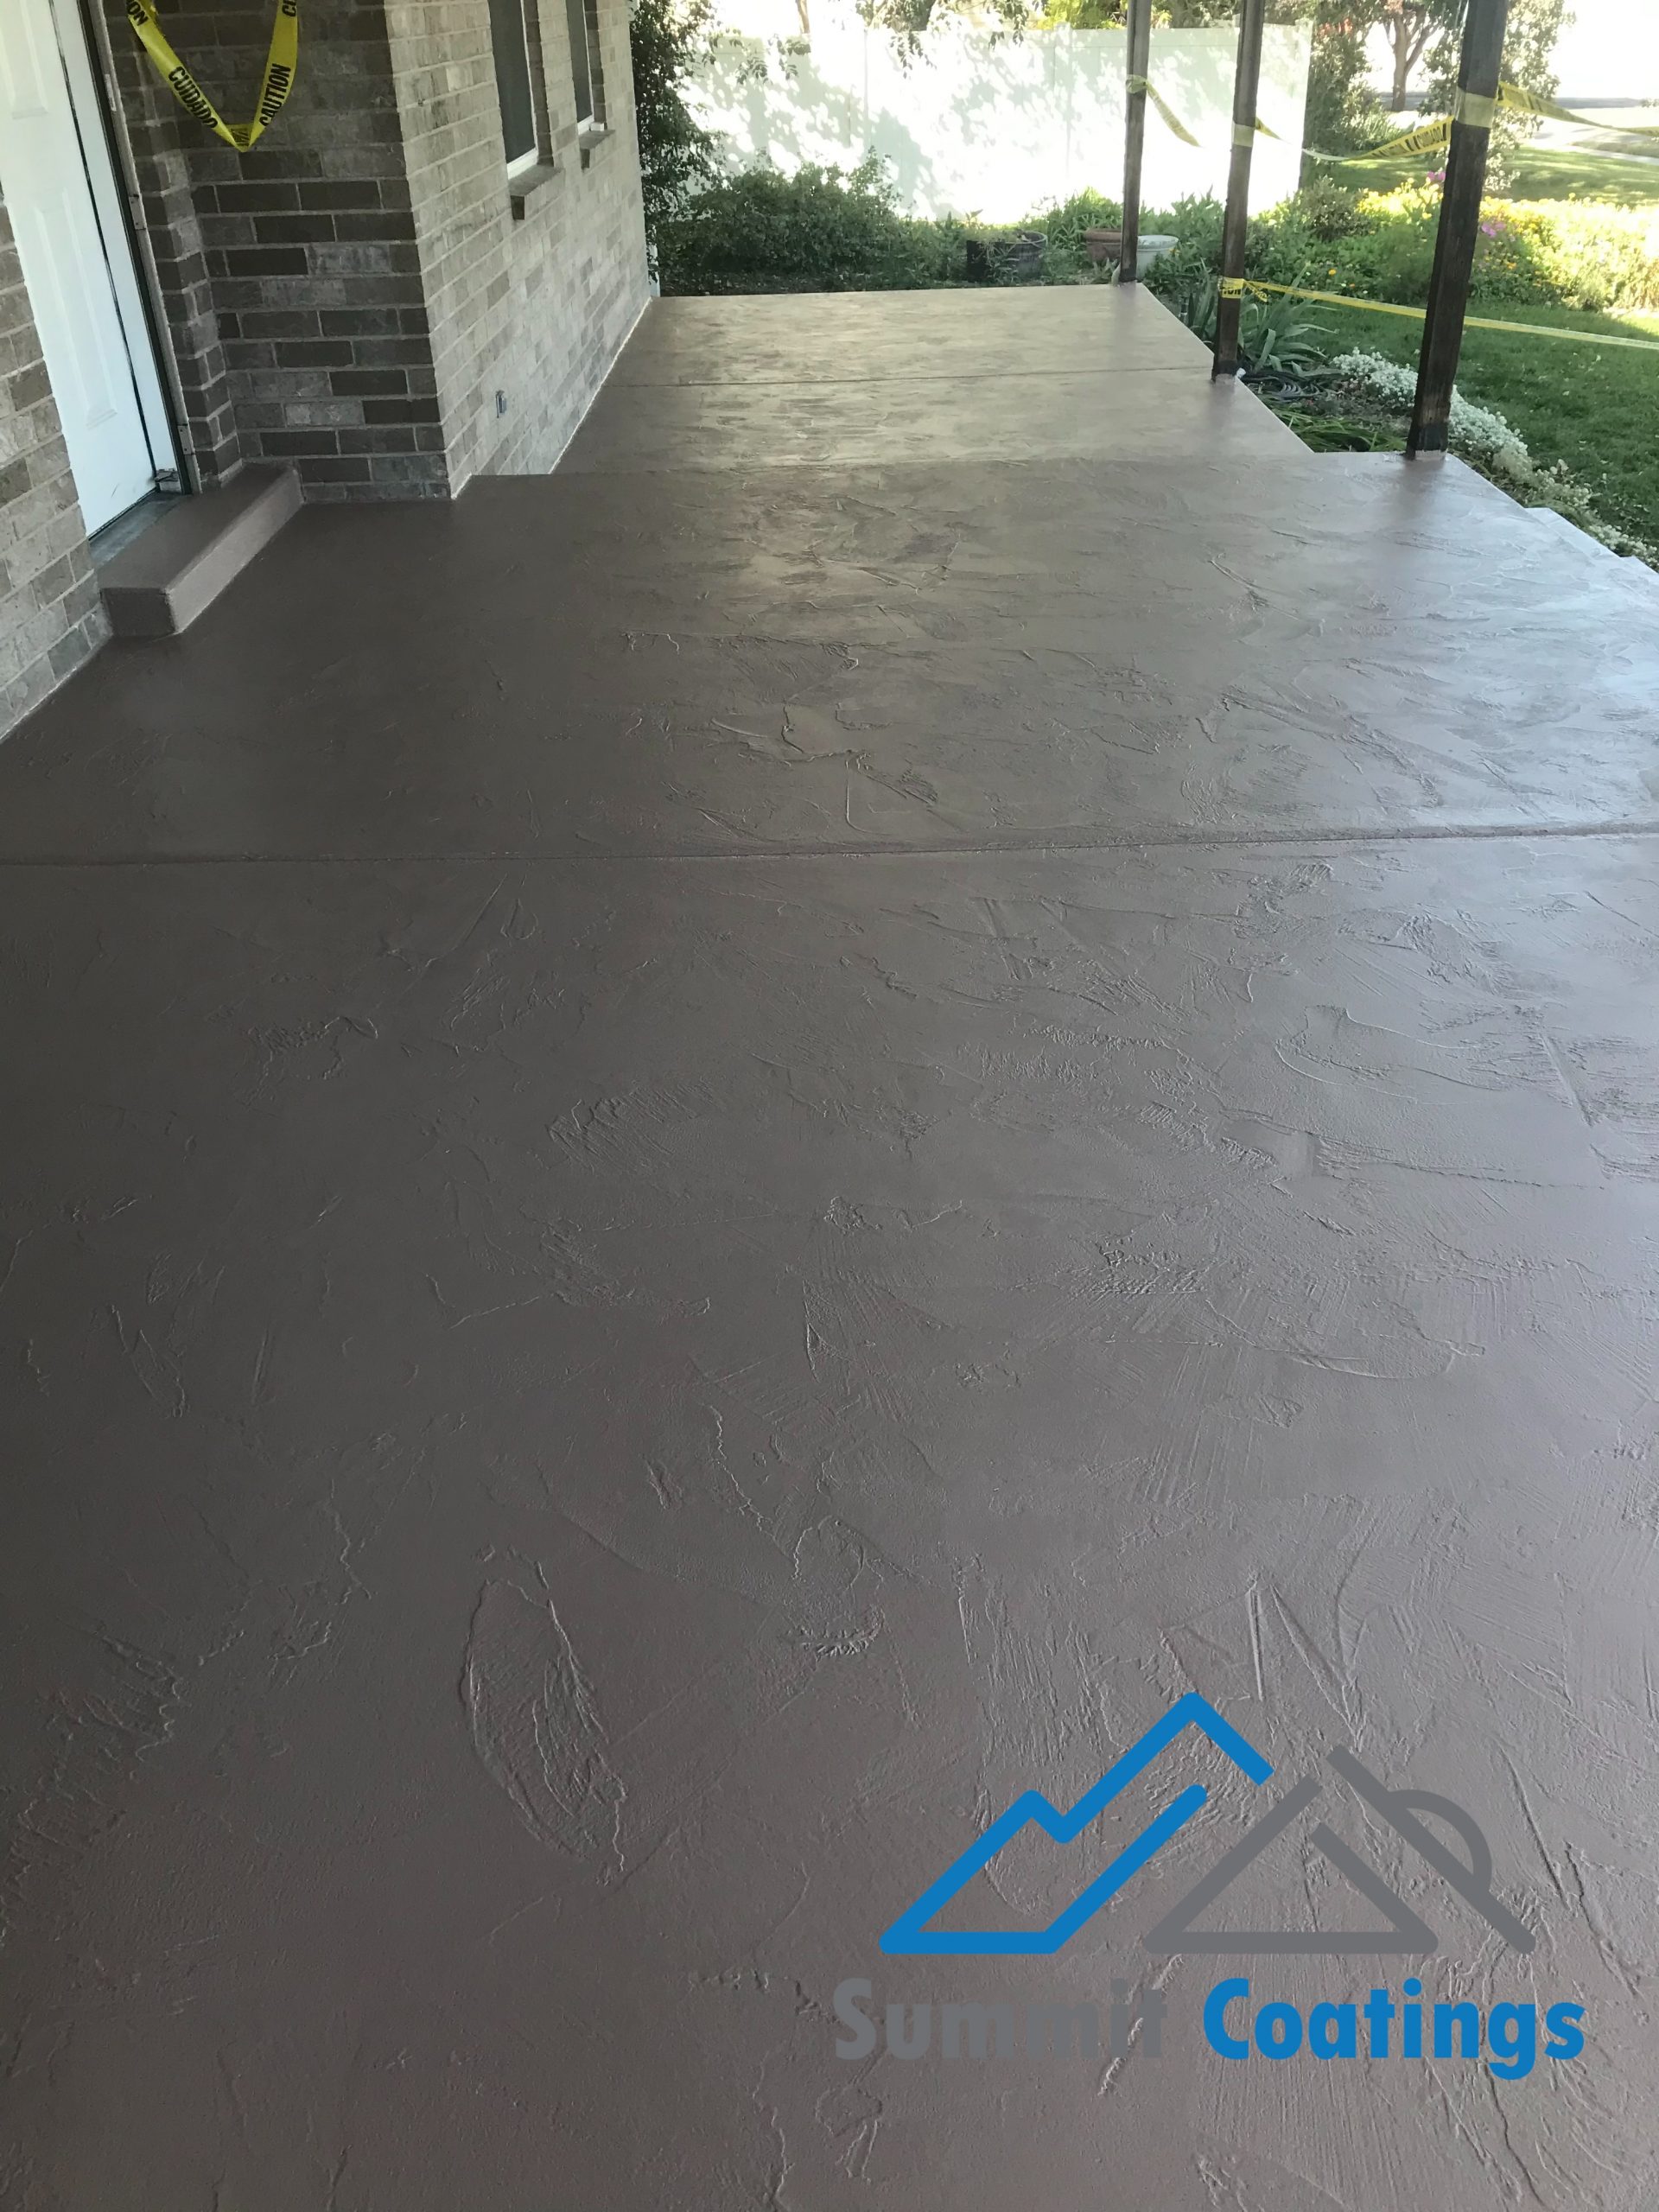
The word deck can describe several structures. It may be a concrete balcony, a wood-framed deck with a prepared substrate, an elevated walkway, a porch, or a rooftop-style surface. The right waterproofing approach depends on that construction.
The area below the deck is equally important. Water passing through a surface above open landscaping is inconvenient. Water passing into a finished room, electrical components, framing, or a garage can create a much larger problem.
Before discussing finish color or texture, document:
- The deck substrate and approximate age
- Whether the area below is occupied or enclosed
- Existing coatings, tiles, sealers, or membranes
- Drain locations, scuppers, gutters, and drip edges
- Railing posts and other penetrations
- Wall-to-deck transitions and door thresholds
- Cracks, soft areas, loose material, and visible staining
- Where snow and rainwater collect
If the deck construction is uncertain, an on-site review is more reliable than choosing a system from photographs alone.
Drainage is part of waterproofing
Waterproofing does not mean forcing water to sit indefinitely on the surface. The deck needs a path that moves water toward an appropriate outlet without sending it behind walls or over vulnerable edges.
Low spots can hold rain, snowmelt, or irrigation water. Blocked drains and poorly detailed edges can direct moisture into the assembly. A coating may protect the field of the deck while water still enters at a threshold, penetration, or failed transition.
Watch the deck during and after precipitation when it is safe to do so. Note how long puddles remain and where runoff exits. Do not drill exploratory holes or remove flashing to investigate. Those actions can create new entry points and may disturb a system that is still providing partial protection.
Surface condition determines preparation
Any new system depends on the surface beneath it. Loose coating, weak concrete, rot, contamination, or trapped moisture cannot be treated as cosmetic details.
For concrete substrates, the American Concrete Institute’s surface-preparation guidance calls attention to concrete condition, contaminants, moisture, cracks, and the profile required by the selected protection system. A wood-framed assembly has different concerns, including the condition and fastening of the substrate and any signs of water damage.
Preparation may include cleaning, removal of unsound material, repair, and mechanical profiling where appropriate. The exact method should match the substrate and manufacturer’s system. An installer should also define what happens if hidden deterioration is exposed after old materials are removed.
Do not use an unknown stripper or aggressive pressure setting just before an assessment. Chemical residue, added moisture, and damaged surfaces can complicate the work.
Waterproofing works as a connected system
A deck assembly can include primers, reinforced base layers, waterproof membranes, texture layers, color coats, and protective finishes. The components are designed to work together. Substituting an unrelated product at one step can affect adhesion, movement, or warranty requirements.
Key details often include:
Joints and cracks
Concrete cracks and construction joints need individual review. Some details must accommodate movement rather than being covered with a rigid patch. A coating is not a substitute for correcting structural movement.
Wall transitions
The point where a deck meets a wall is a common water-management detail. The waterproofing must connect with compatible flashing or transition materials so runoff does not enter behind the finish.
Doors and thresholds
Door openings can limit available height and create vulnerable transitions. The system needs to manage water without obstructing operation or directing moisture toward the interior.
Rail posts and penetrations
Fasteners and posts interrupt the main surface. Each penetration needs a compatible detail. Surface coating alone cannot protect a poorly sealed path through the assembly.
Drains and edges
Waterproofing must terminate correctly at drains, scuppers, gutters, and exposed edges. These are not finishing touches. They are part of the drainage path.
Summit Coatings describes its waterproof deck coating services for Utah properties. The company’s waterproof coating systems also show why the complete use case should guide product selection.
Utah exposure changes the conversation
Utah decks may move through intense sun, dry air, snow accumulation, and repeated freezing and thawing. South- and west-facing surfaces can see strong ultraviolet exposure and heat. Shaded areas may stay wet or icy longer.
The installer should consider the property’s elevation, orientation, drainage, typical snow handling, and intended use. Park City or Kamas exposure may differ from a sheltered Salt Lake City porch even when the deck materials look similar.
Installation conditions matter too. Many systems require defined air and surface temperatures, a dry substrate, and a precipitation-free window. The schedule should account for overnight temperatures and cure time, not only the afternoon forecast.
A coating, sealer, and membrane serve different needs
These terms are sometimes used loosely, but they can describe different levels of protection.
- A sealer may reduce absorption into a suitable surface.
- A coating forms a film that can add color, texture, wear protection, or water resistance.
- A waterproof membrane system is designed as a continuous barrier with compatible transition and termination details.
The correct choice depends on the deck assembly and consequences of leakage. An exposed concrete patio may need a different approach from an elevated deck above a bedroom. Ask the contractor to name the proposed system and explain what it is designed to protect.
What to expect during a professional assessment
A useful site visit should go beyond measuring square footage. The contractor may review the deck surface, transitions, slope, drainage, penetrations, previous materials, and accessible evidence below. Photos and moisture observations can help document the starting condition.
Be ready to share:
- When leaks or stains first appeared
- Whether they occur during rain, snowmelt, or irrigation
- Previous repair and coating history
- Changes to railings, doors, siding, or drainage
- How the deck is cleaned and used
- Whether the area below has been repaired before
The proposed scope should state which conditions are being addressed and which may require another trade or further evaluation.
Caring for a waterproof deck system
After installation, follow the specific maintenance guidance for the system. Keep drains and scuppers clear. Remove debris that holds moisture against the surface. Use compatible cleaning methods, and avoid sharp tools that can cut or gouge the finish.
Furniture feet, planters, grills, snow-removal tools, and dragged equipment can concentrate wear. Use approved protective pads and lift items instead of pulling them. Check high-use paths, railing penetrations, thresholds, edges, and drainage points periodically.
Contact the installer if you notice a cut, blister, loose edge, recurring puddle, or new staining below. Early review can help define whether the concern is surface maintenance or a deeper assembly issue.
Common questions about deck waterproofing
Can a new coating go over the old one?
Possibly, but only after the existing material is identified and its adhesion, compatibility, and condition are evaluated. Loose or incompatible layers often need removal.
Will waterproofing fix a deck with the wrong slope?
A membrane may manage water on a properly designed surface, but it does not automatically correct every drainage or structural issue. The contractor should address slope and ponding in the proposed scope.
Can I waterproof only the leaking spot?
Water can travel beneath a surface and appear away from its entry point. A small local repair may be suitable in some cases, but the surrounding transitions and assembly need assessment first.
Is a textured finish completely slip-proof?
No surface should be described as slip-proof. Texture can improve traction, but water, ice, contaminants, footwear, and maintenance still affect footing.
Protect the deck as a complete assembly
Understanding how to waterproof a deck means looking beyond the open field of the surface. The substrate, slope, cracks, walls, doors, posts, drains, and edges must work together. A system chosen for the real deck conditions is more dependable than a generic surface treatment.
Summit Coatings serves Salt Lake City and communities throughout its Utah service area. To have an elevated deck, balcony, porch, or walkway reviewed, contact Summit Coatings and arrange a site-specific assessment.