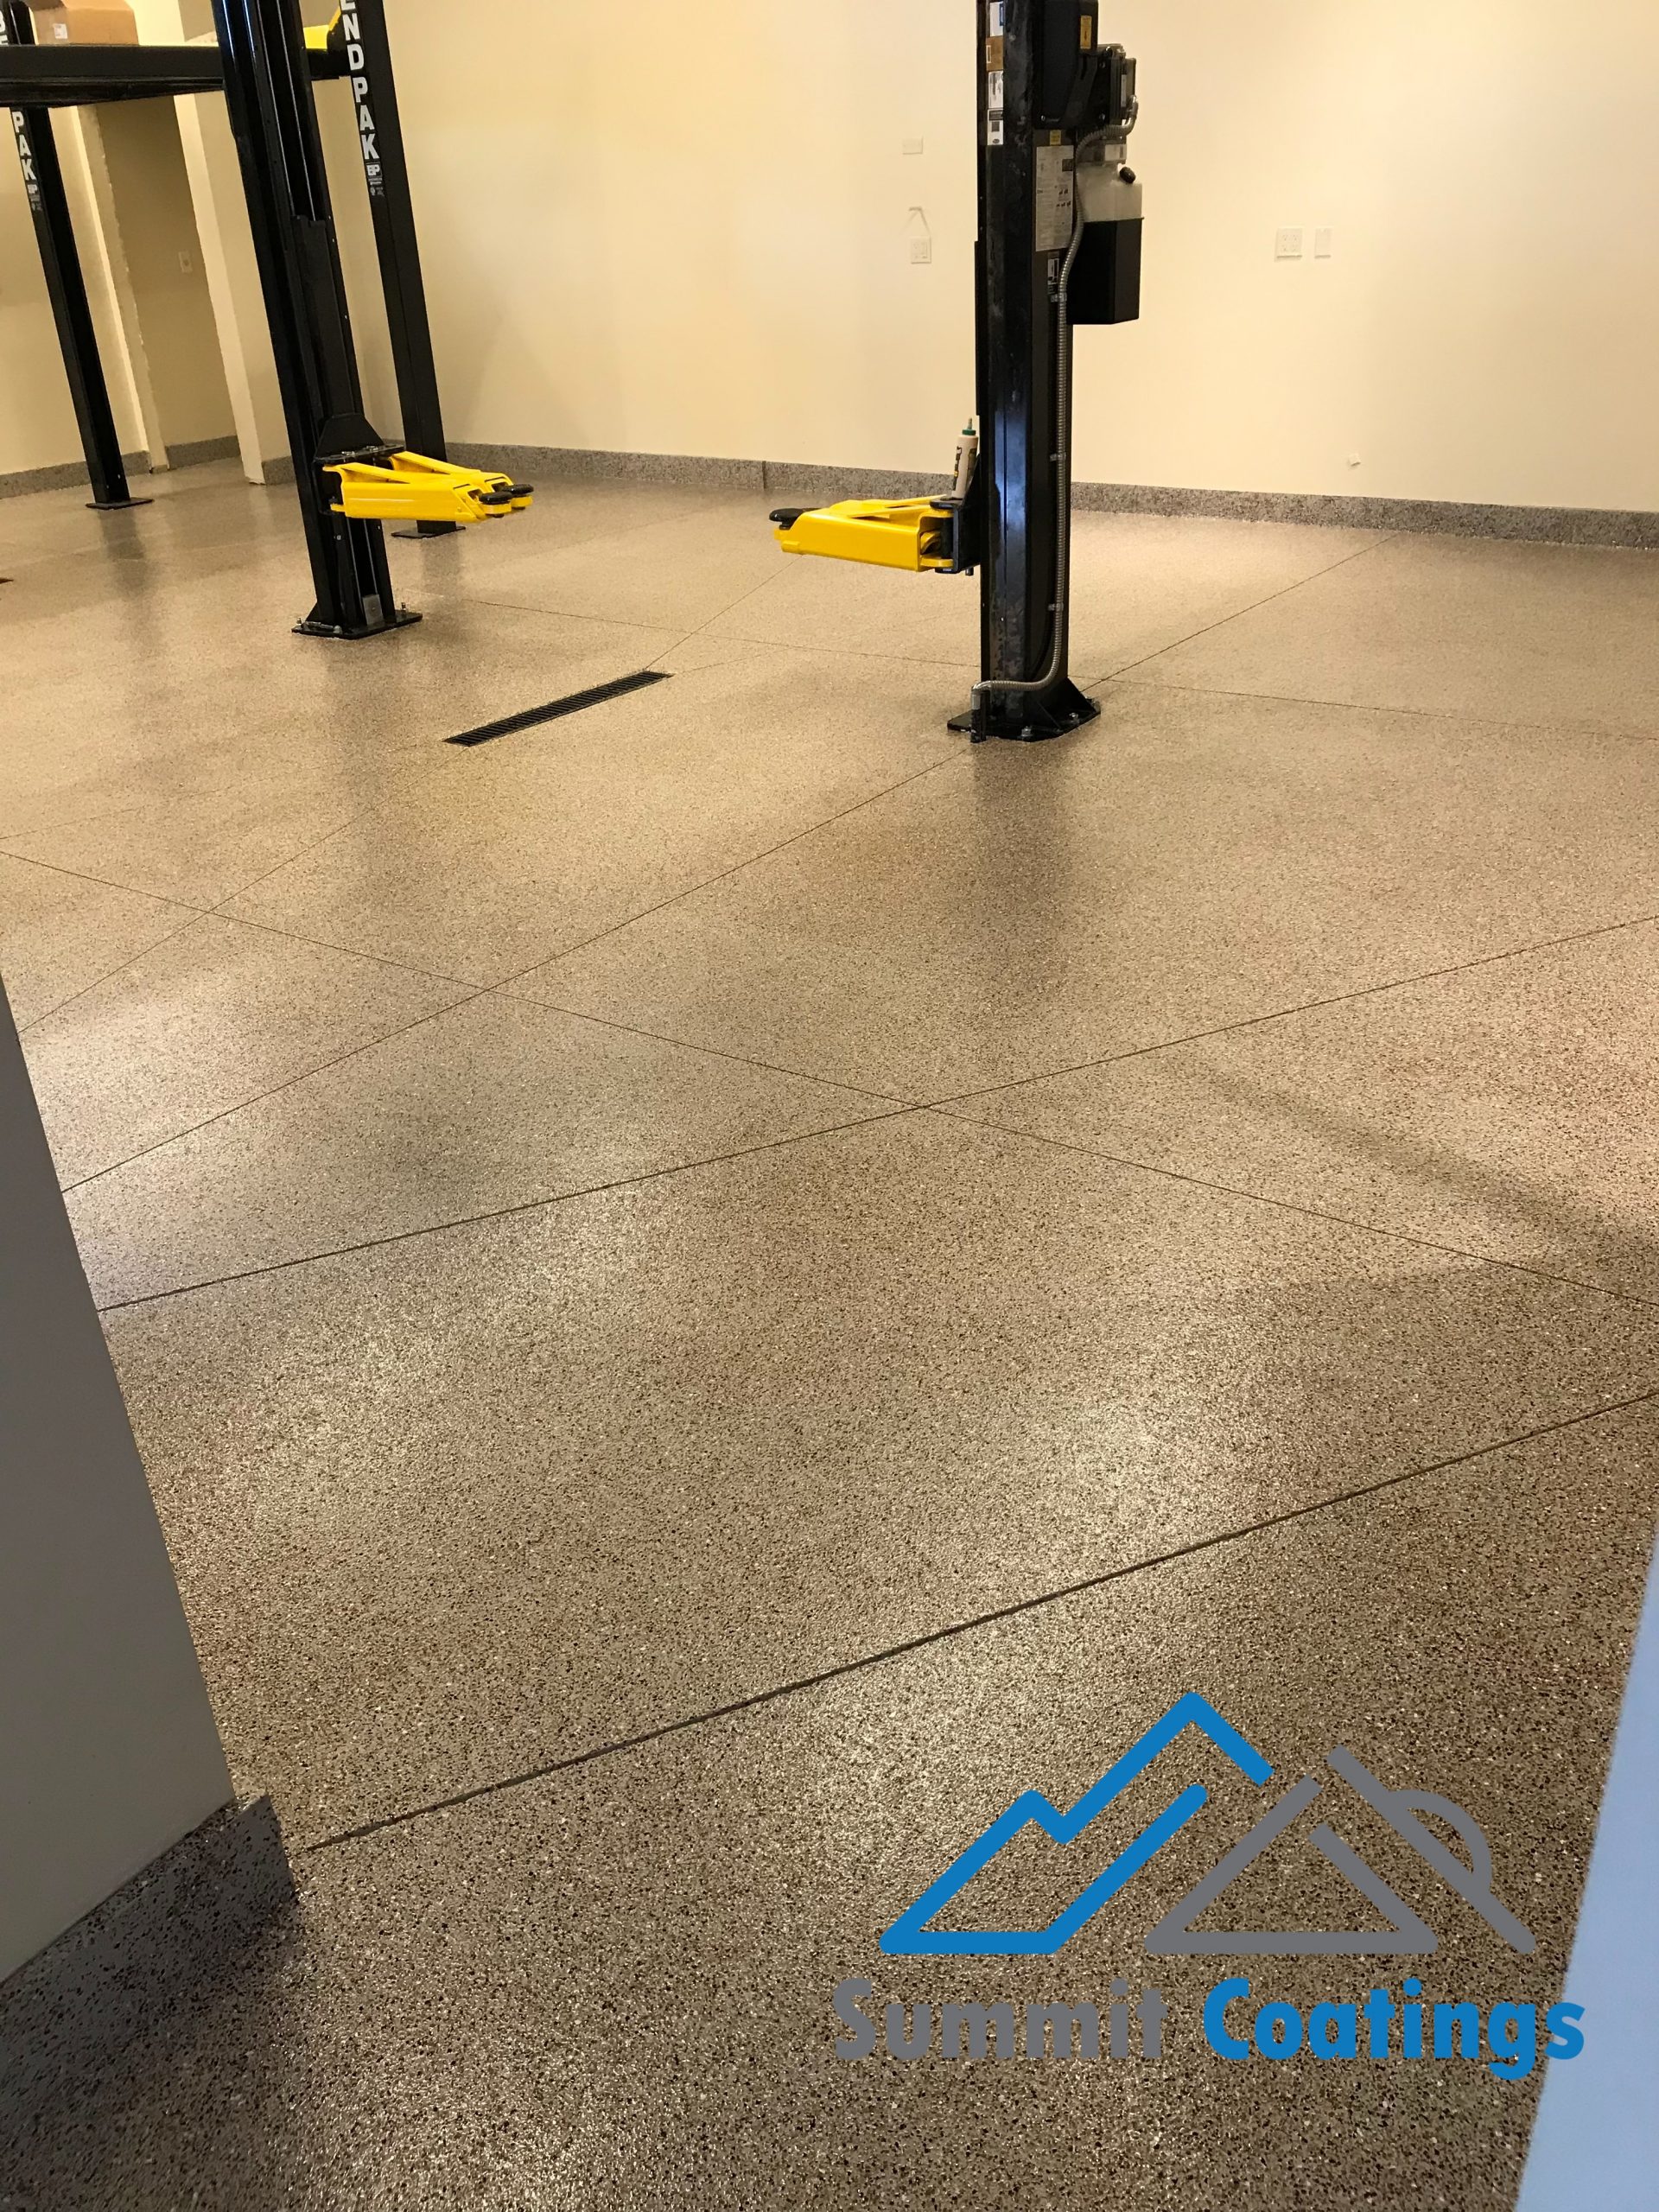
A search for garage floor coating Utah can quickly turn into a contest between product names. Your garage needs a more useful starting point: how the space is used, what reaches the slab, where sunlight enters, and what you expect from the finished surface.
Summit Coatings provides epoxy coatings and other verified concrete coating services. This use-and-exposure brief helps you organize project facts before discussing a system. It does not replace a slab assessment or prescribe a coating from a checklist.
Describe the Garage as It Is Used
Two garages with the same dimensions may serve completely different roles. One stores vehicles. Another supports hobbies, exercise, tools, or household storage. Record the normal pattern instead of describing the space as “light” or “heavy” use.
Note:
- Number and type of vehicles normally parked inside
- Areas used for tools, benches, exercise, or storage
- Wheels, stands, or equipment that remain in one place
- Foot traffic from doors, stairs, and the driveway
- Items moved across the floor during a typical month
- Times when the garage use changes by season
Keep the list factual. Do not assume a product is suitable because another homeowner uses it. The contractor needs your use pattern and the condition of your slab.
Review Summit Coatings’ epoxy coating service as the verified conversion route.
Map Sunlight, Doors, and Edges
A garage floor is not exposed evenly. The area near the overhead door may see different light and tracked material than a back corner. Side doors, windows, walls, steps, and floor drains also create transitions that should appear on the project sketch.
Draw a rectangle for the garage and mark:
- Overhead and side doors
- Windows and direct sunlight paths you observe
- Steps, curbs, walls, posts, and fixed cabinets
- Drains or other visible floor penetrations
- Expansion or control joints you can see
- Areas covered by mats, storage, or equipment
Do not remove a fixed item or open a joint to complete the map. Label anything hidden as unknown. Photos taken from the same doorway can help explain the layout during the project conversation.
Record What Reaches the Floor
Tracked material and ordinary garage activities belong in the brief. Avoid claims about how a specific coating will react until the actual system and conditions are evaluated.
List what you regularly observe:
- Water or snow brought in by vehicles or shoes
- Road grit, dust, leaves, or yard material
- Vehicle fluids or household products stored nearby
- Cleaning products currently used
- Hot tires, kickstands, jacks, shelving feet, or rolling tools
- Areas where material tends to collect
If a substance is unidentified, do not touch or spread it. Follow the product label or seek appropriate help for safe handling. For project planning, note the location and what you know.
Build a Slab Observation Record
The existing concrete is part of the coating project. Walk the accessible area and photograph visible cracks, patches, discoloration, flaking, joints, or surface changes. Use plain descriptions instead of diagnosing the cause.
A simple record can include:
| Location | Visible observation | First noticed | Changes after normal use |
|---|---|---|---|
| Near overhead door | Example: darker area after wet vehicles enter | Unknown | Dries later than center |
| Back wall | Example: old patch visible | Before move-in | No known change |
| Center aisle | Example: surface texture differs | Recent | Needs professional review |
Replace the examples with your own observations. Do not grind, acid-test, drill, or cover the slab to gather more information. Surface preparation should follow the evaluated system and the contractor’s process.
Separate Finish Priorities From Performance Questions
A clean brief makes room for appearance without treating it as the only decision. Rank your finish preferences, then keep system questions separate.
Finish priorities
- Color family
- Solid, flake, or another verified appearance option discussed with the contractor
- Desired visual contrast
- Preference for a consistent or more varied look
- How the garage relates to adjacent rooms or exterior finishes
Performance questions
- How does the proposed system fit the documented use?
- How are sunlight and door-edge exposure addressed?
- What preparation is needed for the observed slab?
- How will joints, walls, steps, drains, and thresholds be treated?
- What cleaning and care guidance applies to the installed system?
This distinction helps prevent a color sample or broad product name from standing in for a complete project evaluation.
Collect Information Before the Site Conversation
Gather the brief into one folder or note. Include:
- A garage sketch
- Dated overview photos
- Close photos tied to the sketch
- The use list
- The exposure list
- Known property or slab records
- Product names for cleaners used on the floor
- Questions you want answered
Do not claim a coating was previously installed unless you have records or a professional identification. “Unknown existing layer” is a valid and useful entry.
For local context, Summit Coatings has a verified Salt Lake City service page. The company also serves other current Utah locations listed on its site.
Rank Your Needs Without Picking a Product
Use three columns labeled “must work with,” “important,” and “visual preference.” Put every project need in one column. This keeps practical needs separate from style choices.
The first column might include normal vehicle traffic, a fixed step, a drain, or an existing joint. The second might include cleaning habits, storage zones, or the path from the house door. The third can hold color and texture ideas.
Do not place a product name in the table unless a professional has already matched it to the slab and use. The point is to describe the job, not to write the system specification.
Bring the ranked list to the site conversation. Ask the contractor to explain how the proposed system responds to each item. If an item needs more evaluation, mark it as open. A short list of open questions is more useful than a quick choice based on a label.
Do a Safe Ten-Minute Garage Walk
Open the garage door for good light. Keep the floor clear where you can. Do not lift a heavy bench or shelf. Mark the hidden area on your sketch.
Start at the drive edge. Look for grit, wet spots, old patches, or a change in texture. Move toward the house door. Check each joint on the way. Do not scrape or test it.
Stand at the back wall and take one wide photo. Take a second photo from the open door. These two views make later checks easy to match.
Write down three facts: what uses the floor, what lands on it, and what you want the space to do. Add one question for the contractor. That is enough for a useful first brief.
Choose the Project Path After the Surface Review
The best garage coating decision is not a generic winner. It is a system matched to the slab, use, exposure, transitions, appearance priorities, and care plan. Your brief makes those inputs visible before a product is selected.
If you are planning a garage floor coating in Utah, review Summit Coatings’ epoxy coating options and call with your use-and-exposure notes ready. The next step is an informed project conversation, not a guess based on a product ranking.